Whitfield Road
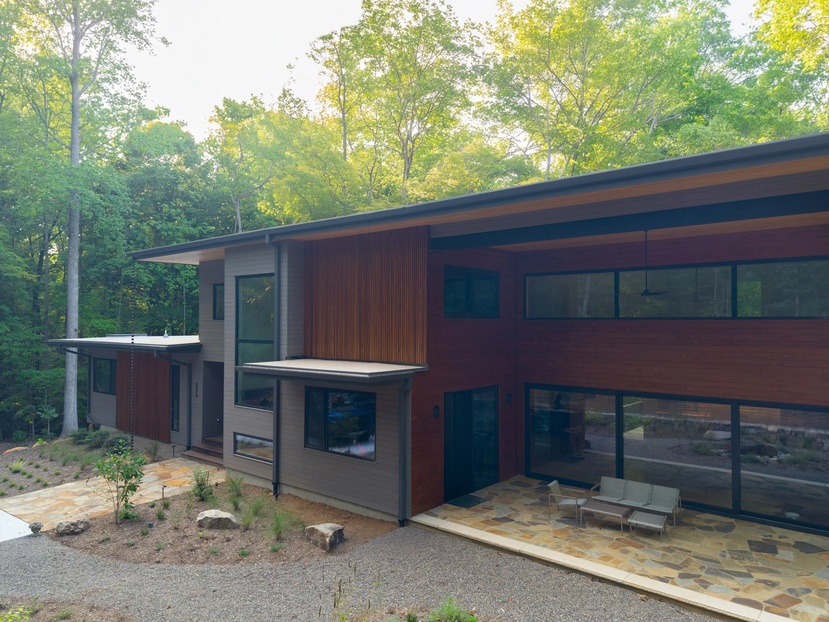
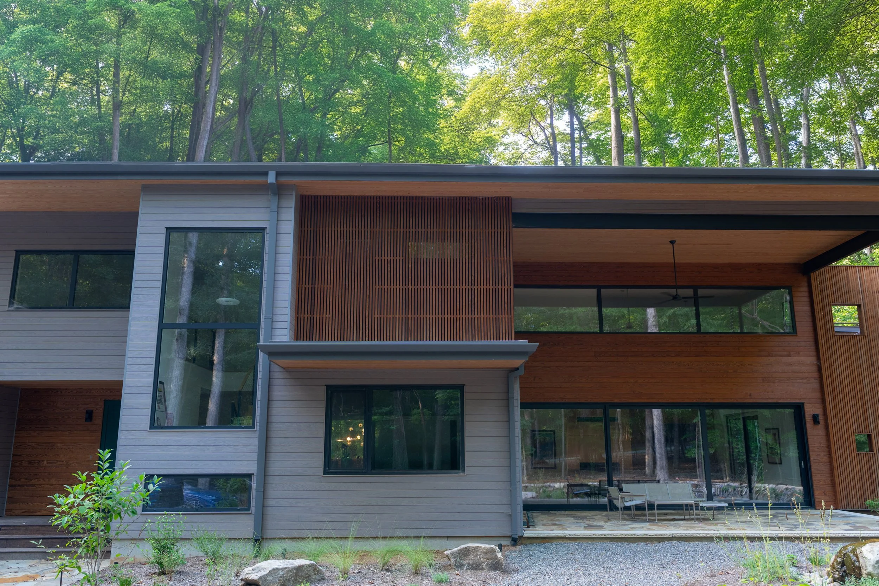
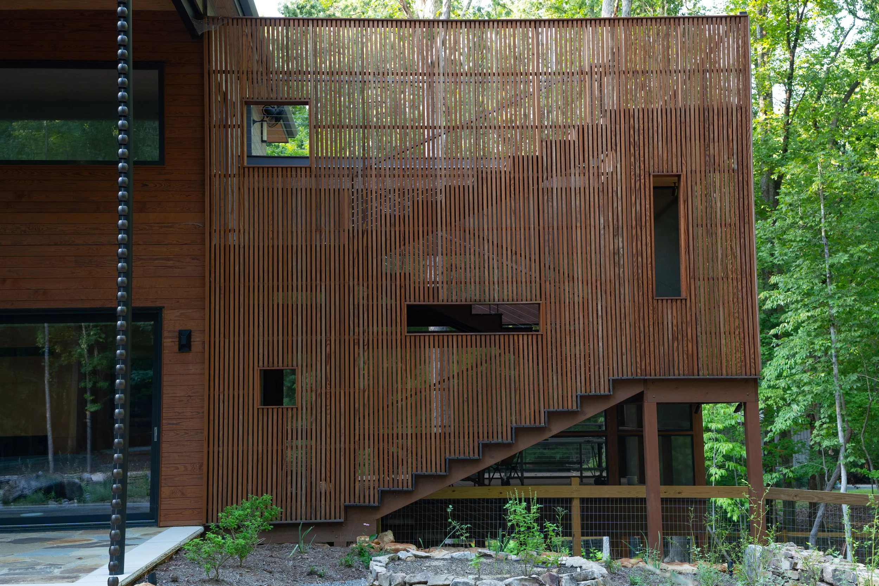
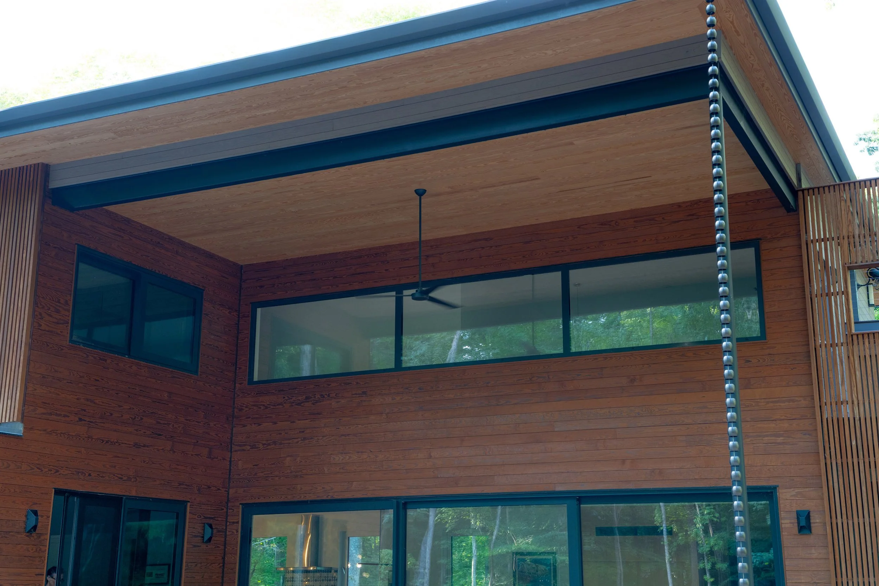
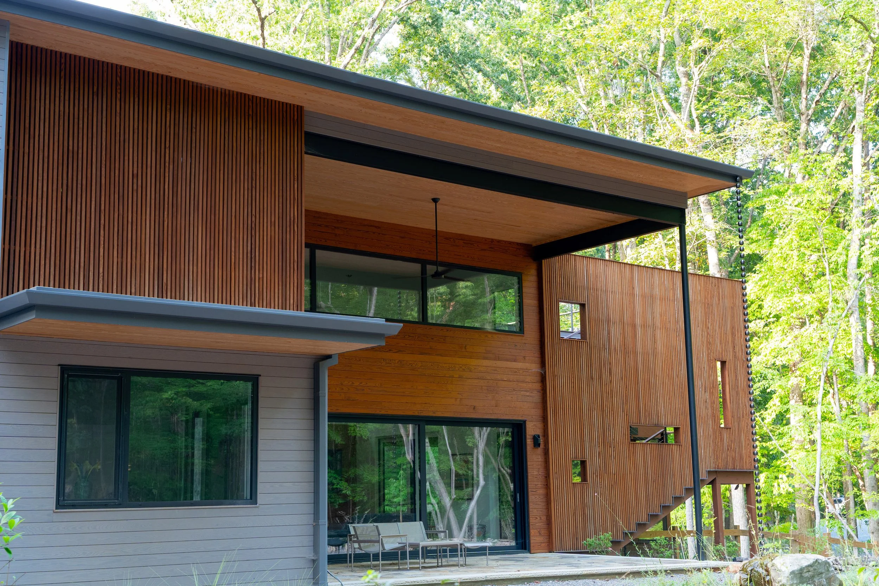
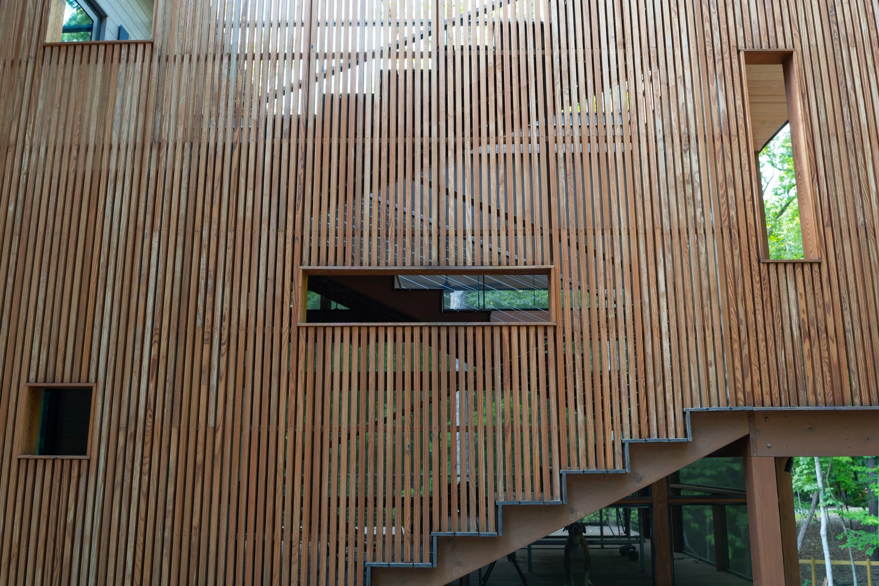
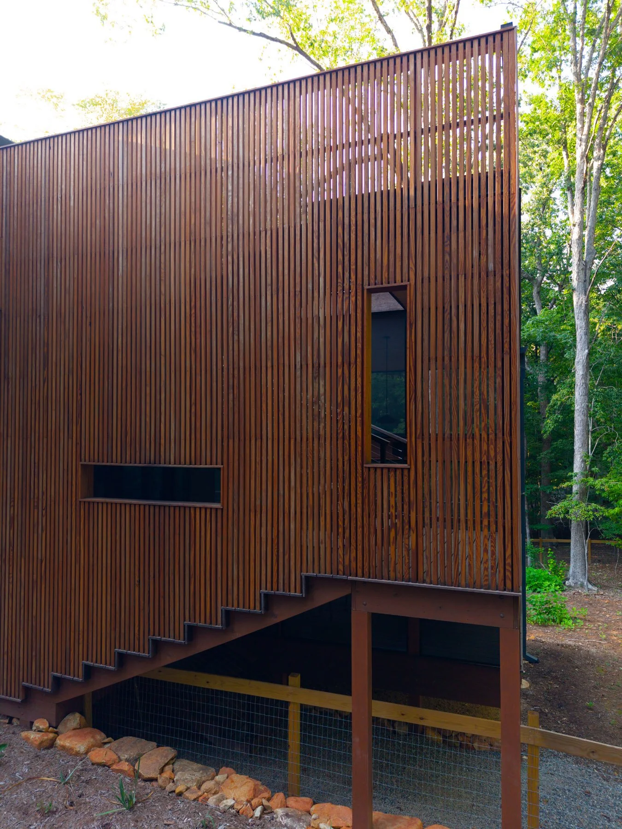
Designed around a deep connection to the outdoors, the Whitfield Road House in Chapel Hill, North Carolina, embraces outdoor living at nearly every turn. Terraces extend from bedrooms, offices, and primary living spaces, while a screened porch serves as the heart of the home, connecting multiple levels of the property and providing a comfortable gathering space throughout the year. A series of stairs links the porch to the dog yard below and roof terrace above, creating a layered outdoor experience that feels seamlessly integrated with the architecture.
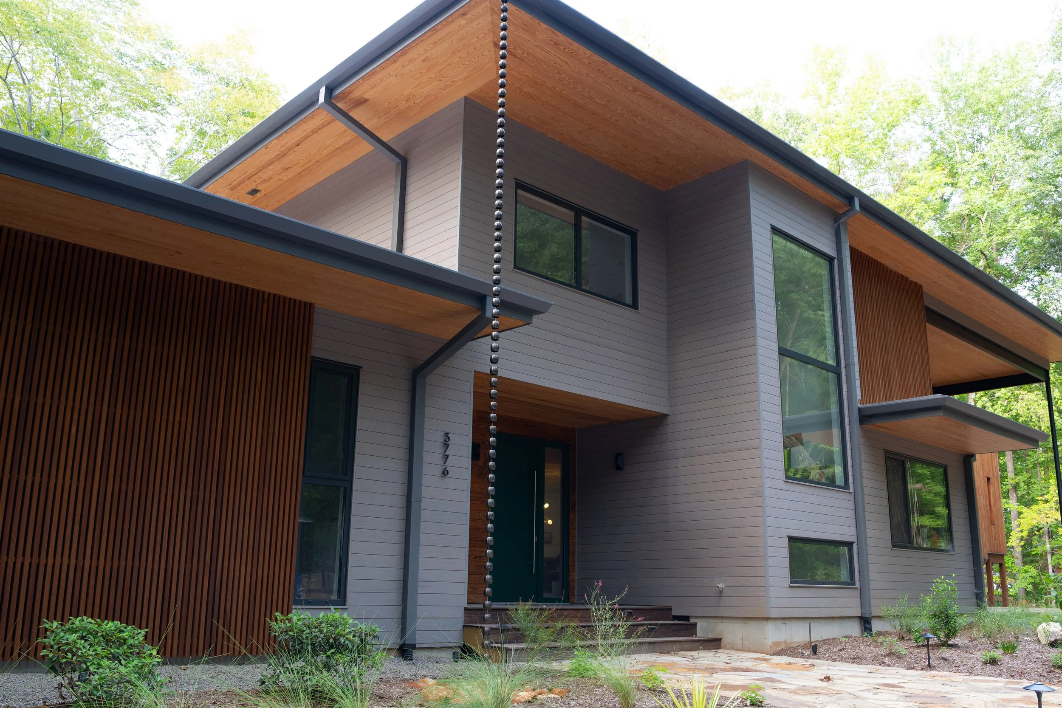
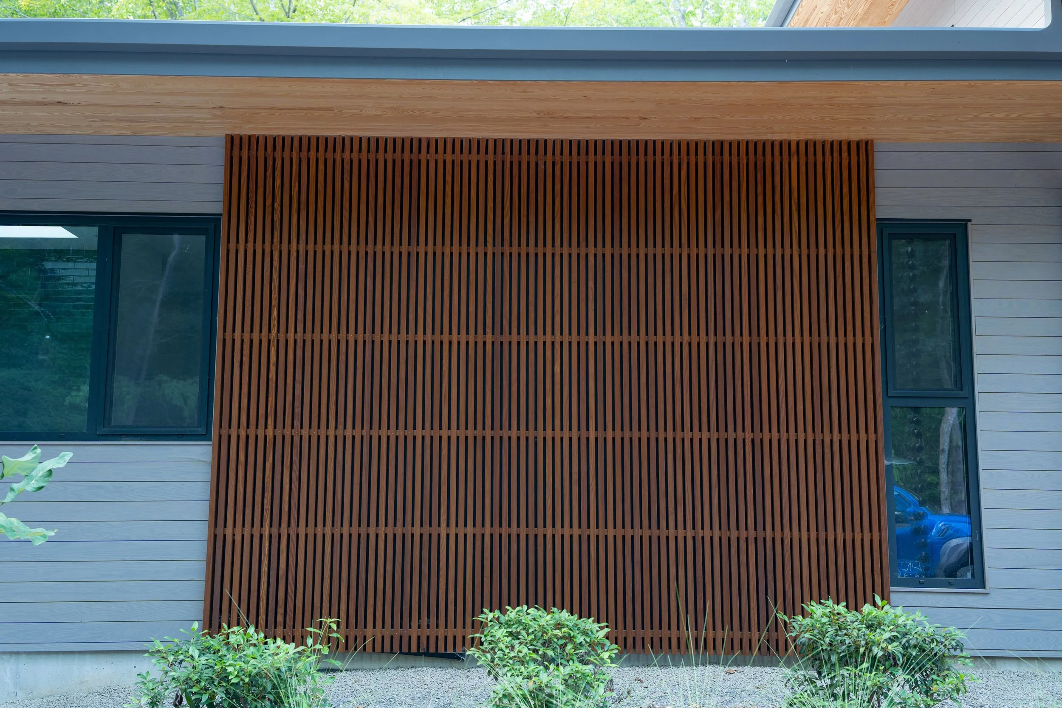
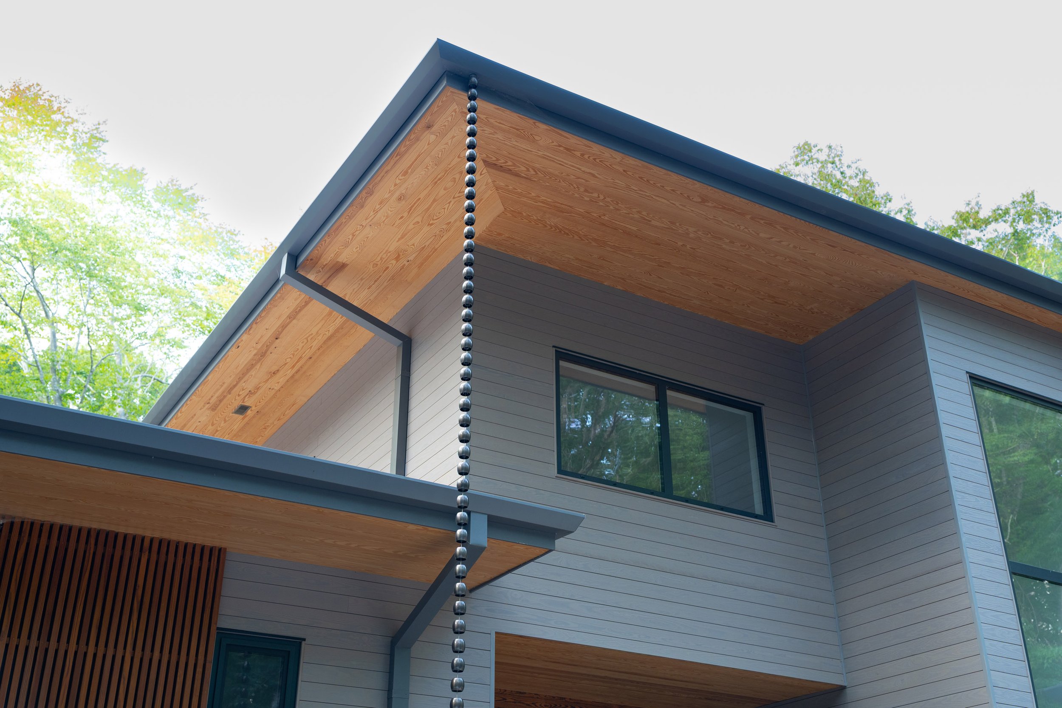
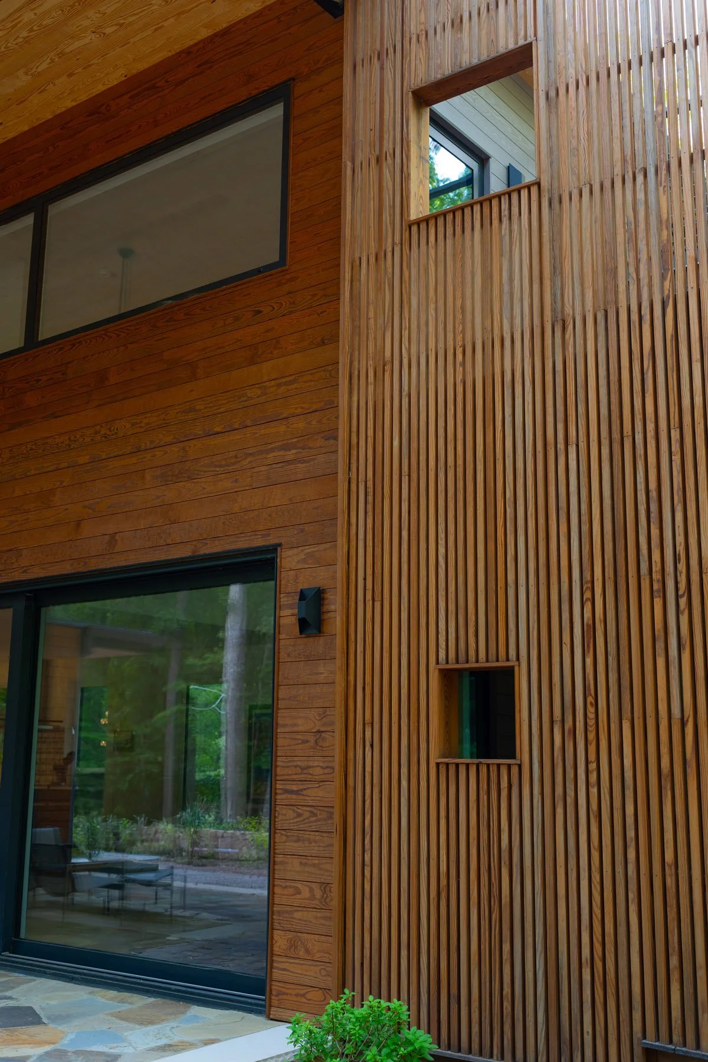
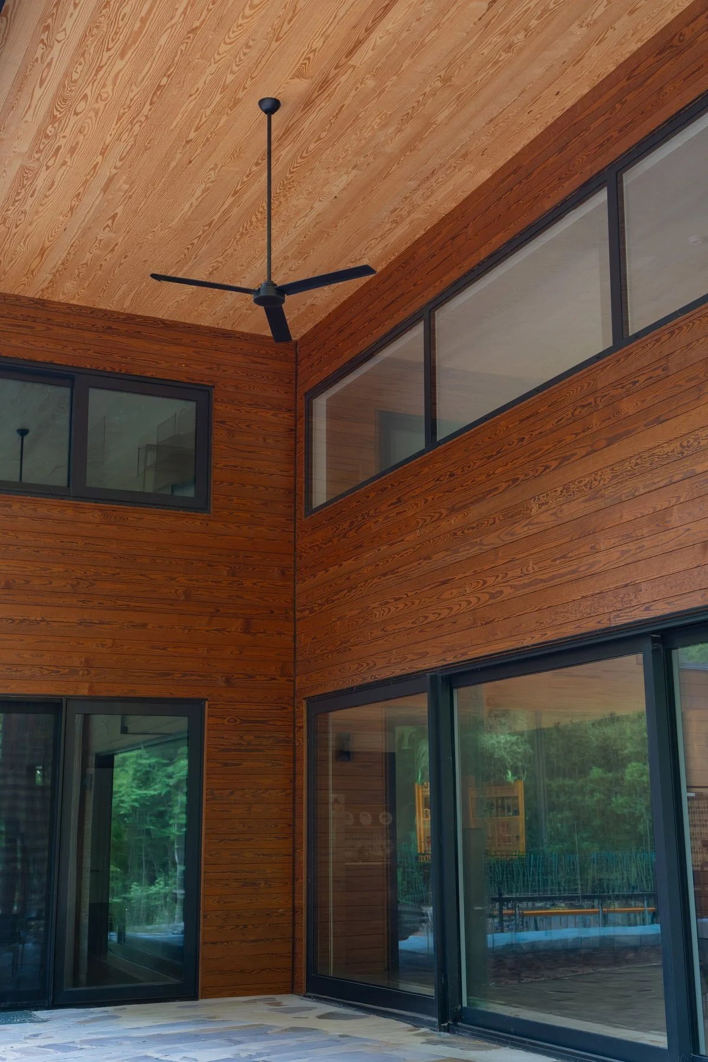
Wood plays an important role in reinforcing that connection to the landscape. From the expansive decks and terraces to the home’s exterior detailing, Arbor Wood Co. ThermoWood® was used to bring warmth and texture to the modern design while creating continuity between the interior and exterior spaces. With Chapel Hill’s increasingly hot summers in mind, the home’s east-facing screened porch was intentionally positioned to provide shade during evening gatherings. The result is a home designed not simply with outdoor spaces, but around them—using thoughtful architecture and natural materials to make outdoor living an integral part of everyday life.
Location: Chapel Hill, NC
Architect: Arielle Schecter
Builder: Newphire Building
Distributor: Northern South Woodworks
Photos by Morgan Scott Films